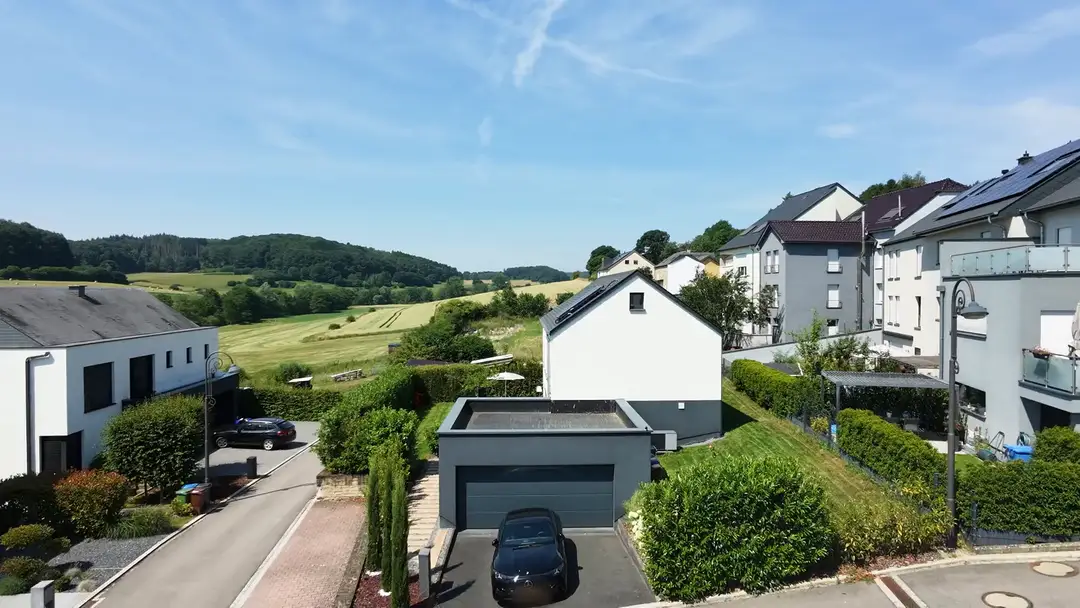
Private and fully detached house in Hobscheid, Luxembourg
A distinctive, energy-efficient modern home built in 2018, situated in a peaceful cul-de-sac. This seamlessly combines privacy, calm, and character with convenient access to Luxembourg's major hubs.
€1,345,000
In your own quiet nest
Built in 2018 and designed around modern living, this south-facing, fully detached 3-bedroom home offers something increasingly rare: privacy, calm, and genuine character.
Tucked away in a private cul-de-sac of just 5 homes surrounded by nature, it delivers a peaceful retreat completely removed from traffic.
Contemporary without feeling anonymous. Quiet without feeling isolated. Efficient, bright, and effortless.
Welcome to your nest.
The essentials.
- Asking price
- €1,345,000
- Land
- 554 m²
- Living area
- 135 m²
- Bedrooms
- 3
- Bathrooms
- 2
- Attic
- 60 m²
- Terrace
- 25 m²
- Orientation
- South-facing
- Year built
- 2018
- Kitchen
- Open-plan
- Living room
- Expansive glass sliding doors for indoor / outdoor living
- Storage
- Custom integrated cabinets
- Staircase
- Custom Corian staircase by Genico
- Energy performance class
- A
- Thermal insulation class
- B
- Windows
- Triple glazing
- Heating
- Heat pump, underfloor heating
- Ventilation
- VMC double flux
- Parking spaces
- 4 (2 indoor, 2 outdoor)
- Internet
- High-speed fibre optic
Imagine coming home here.
Take a closer look.
Arrival
Detached house at the end of a private cul-de-sac, garage in front, meadow and the wooded valley behind. Drone views taken in June.
The living space
A comfortable central space for everyday life, relaxing and entertaining.
The kitchen
Designed for the moments that happen every day.
The bedrooms
Three bedrooms offering flexibility for family, guests or working from home.
The bathrooms
Two bathrooms designed for practical everyday living.
The garden
Your own outdoor space, connected directly to the house.
Plans
Ground floor
Upper floor
Attic: 60 m² of storage, approx. 1.5 m at the peak, not included in the 135 m² living area.
The countryside, without giving up Luxembourg.
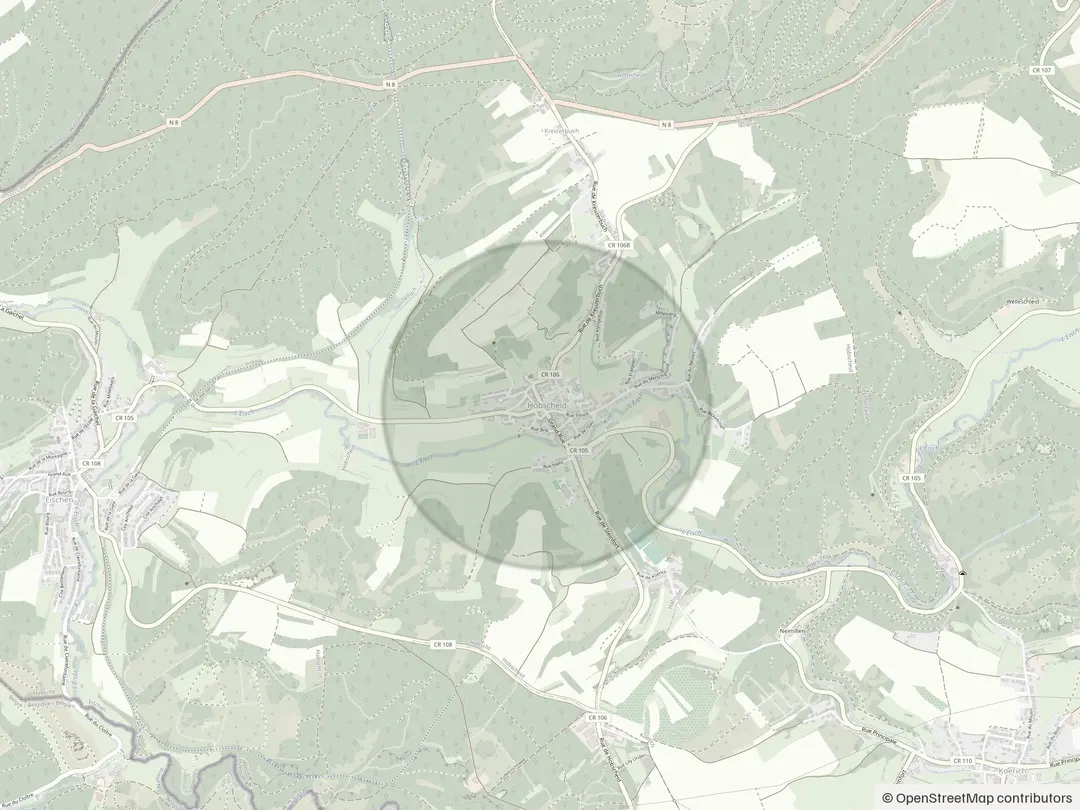
Hobscheid offers a quieter residential setting while remaining connected to the wider Luxembourg region.
Nestled in western Luxembourg's picturesque Habscht commune, Hobscheid offers the ultimate balance of rural serenity and seamless modern convenience. Surrounded by pristine forests, rolling hiking trails, and the scenic bike path of the Vallée des Sept Châteaux, the village also features proximity to several top-tier dining opportunities (Aal Schoul, Gaichel, Chalet de la Kreuzerbuch, An der Villa, Apdikt). Boasting direct 20-minute car and 30-minute bus connections to Luxembourg City and a location just minutes from the Belgian border, it is the ideal sanctuary for people who want breathing room without sacrificing connectivity.
Close enough. Far enough.
| Destination | Time |
|---|---|
| Luxembourg City centre | 20 to 24 min |
| Kirchberg | 28 min |
| Luxembourg airport | 29 min |
| Belgian border | 4 min |
| Schools (précoce, primary, Montessori) | 2 min |
| Shopping | 5 min |
| Nature, running, cycling | 1 min |
Bus lines: 792, 812, 832, 833, 904, D26, E19, E20, F03, G02.
Details
All the facts
| Price | €1,345,000 |
|---|---|
| Type | Detached house at the end of a private cul-de-sac of five houses, no through traffic |
| Living area | 135 m² |
| Plot | 5.54 ares (554 m²) |
| Orientation | South |
| Terrace | 25 m² |
| Attic | 60 m² of storage, approx. 1.5 m at the peak, not included in the living area |
| Bedrooms | 3 |
| Bathrooms | 2 |
| Ground floor | Hall, cloakroom, WC, living room with open kitchen, laundry and technical room, double garage, terrace |
| Upper floor | Three bedrooms, dressing room, bathroom with shower and WC, bathroom with bath and WC |
| Built | 2018 |
| Windows | Triple glazing |
| Staircase | Corian, made by Genico |
| Storage | Custom fitted cabinets |
| Heating | Heat pump, underfloor heating |
| Ventilation | Double-flow mechanical ventilation |
| Energy passport | Energy performance class A, thermal insulation class B |
| Internet | Fibre optic |
| Parking | 2 garage spaces, 2 outdoor spaces |
Come and see it.
Photos only go so far. Viewings are private and by appointment.
Sold directly by the owners.